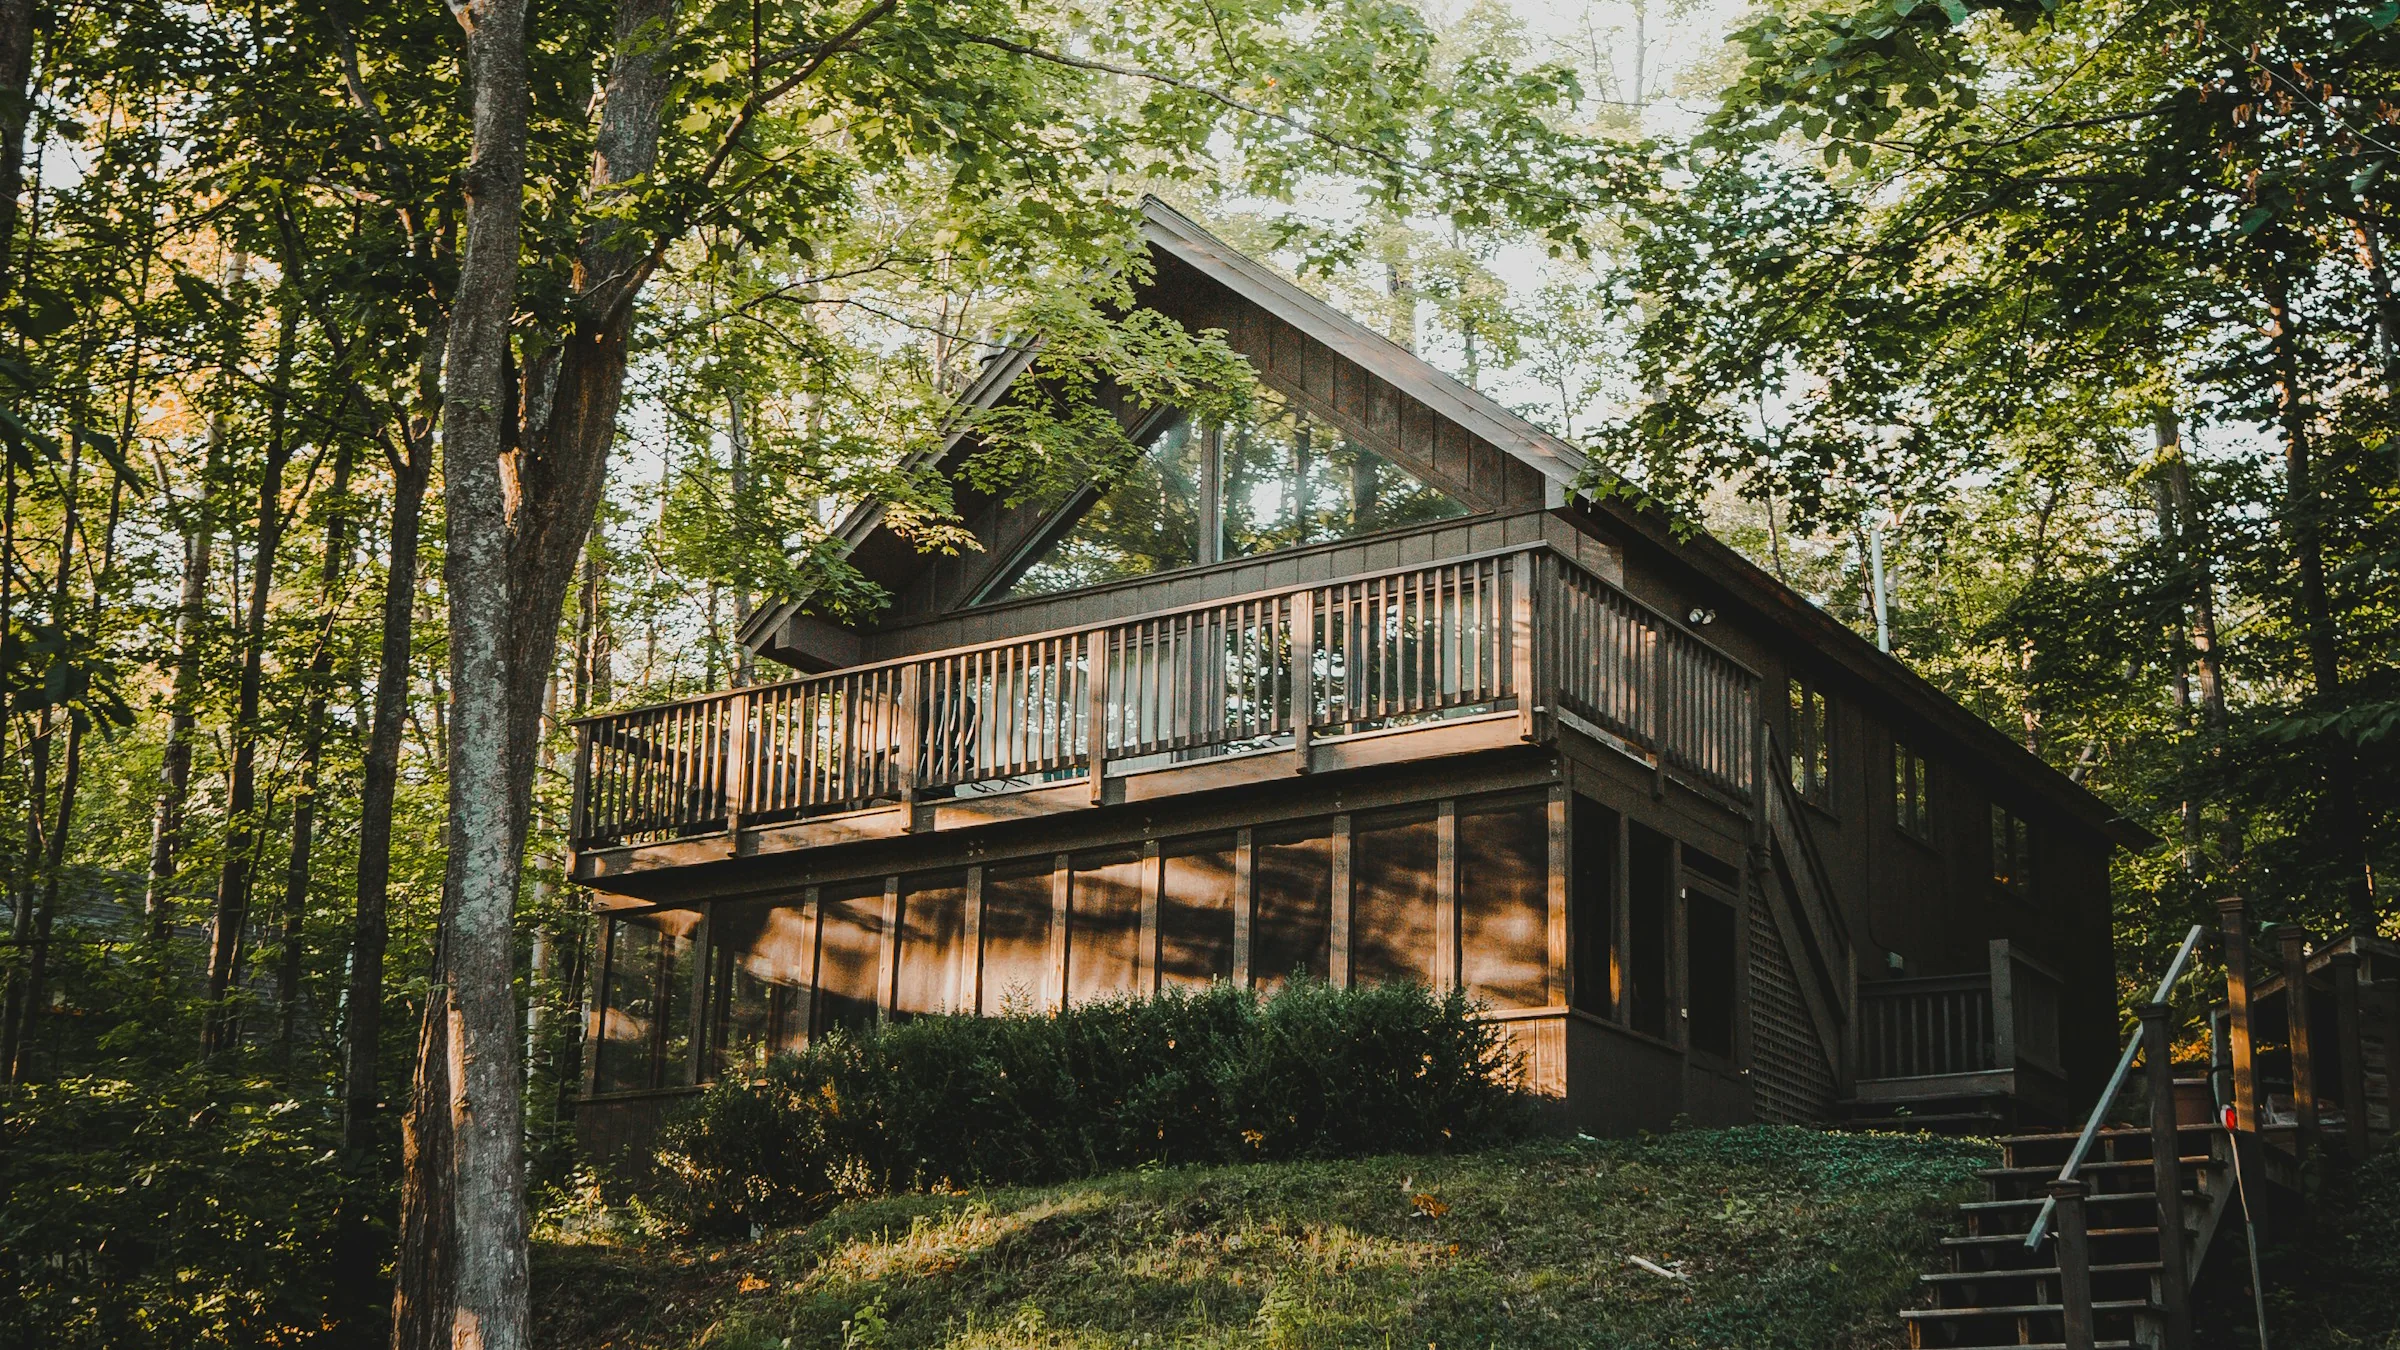
Lakefront Obsidian residence approached from the water

Obsidian

Homes

Custom residences for wooded, waterfront and exposed sites.

Michigan, Illinois, Ohio

Obsidian Homes provides custom residential design and construction across Michigan, Illinois and Ohio. Homes are planned around orientation, access, weather and views, from site planning through construction.

Showcase

A material study in stone, timber and architecture across the Great Lakes region.

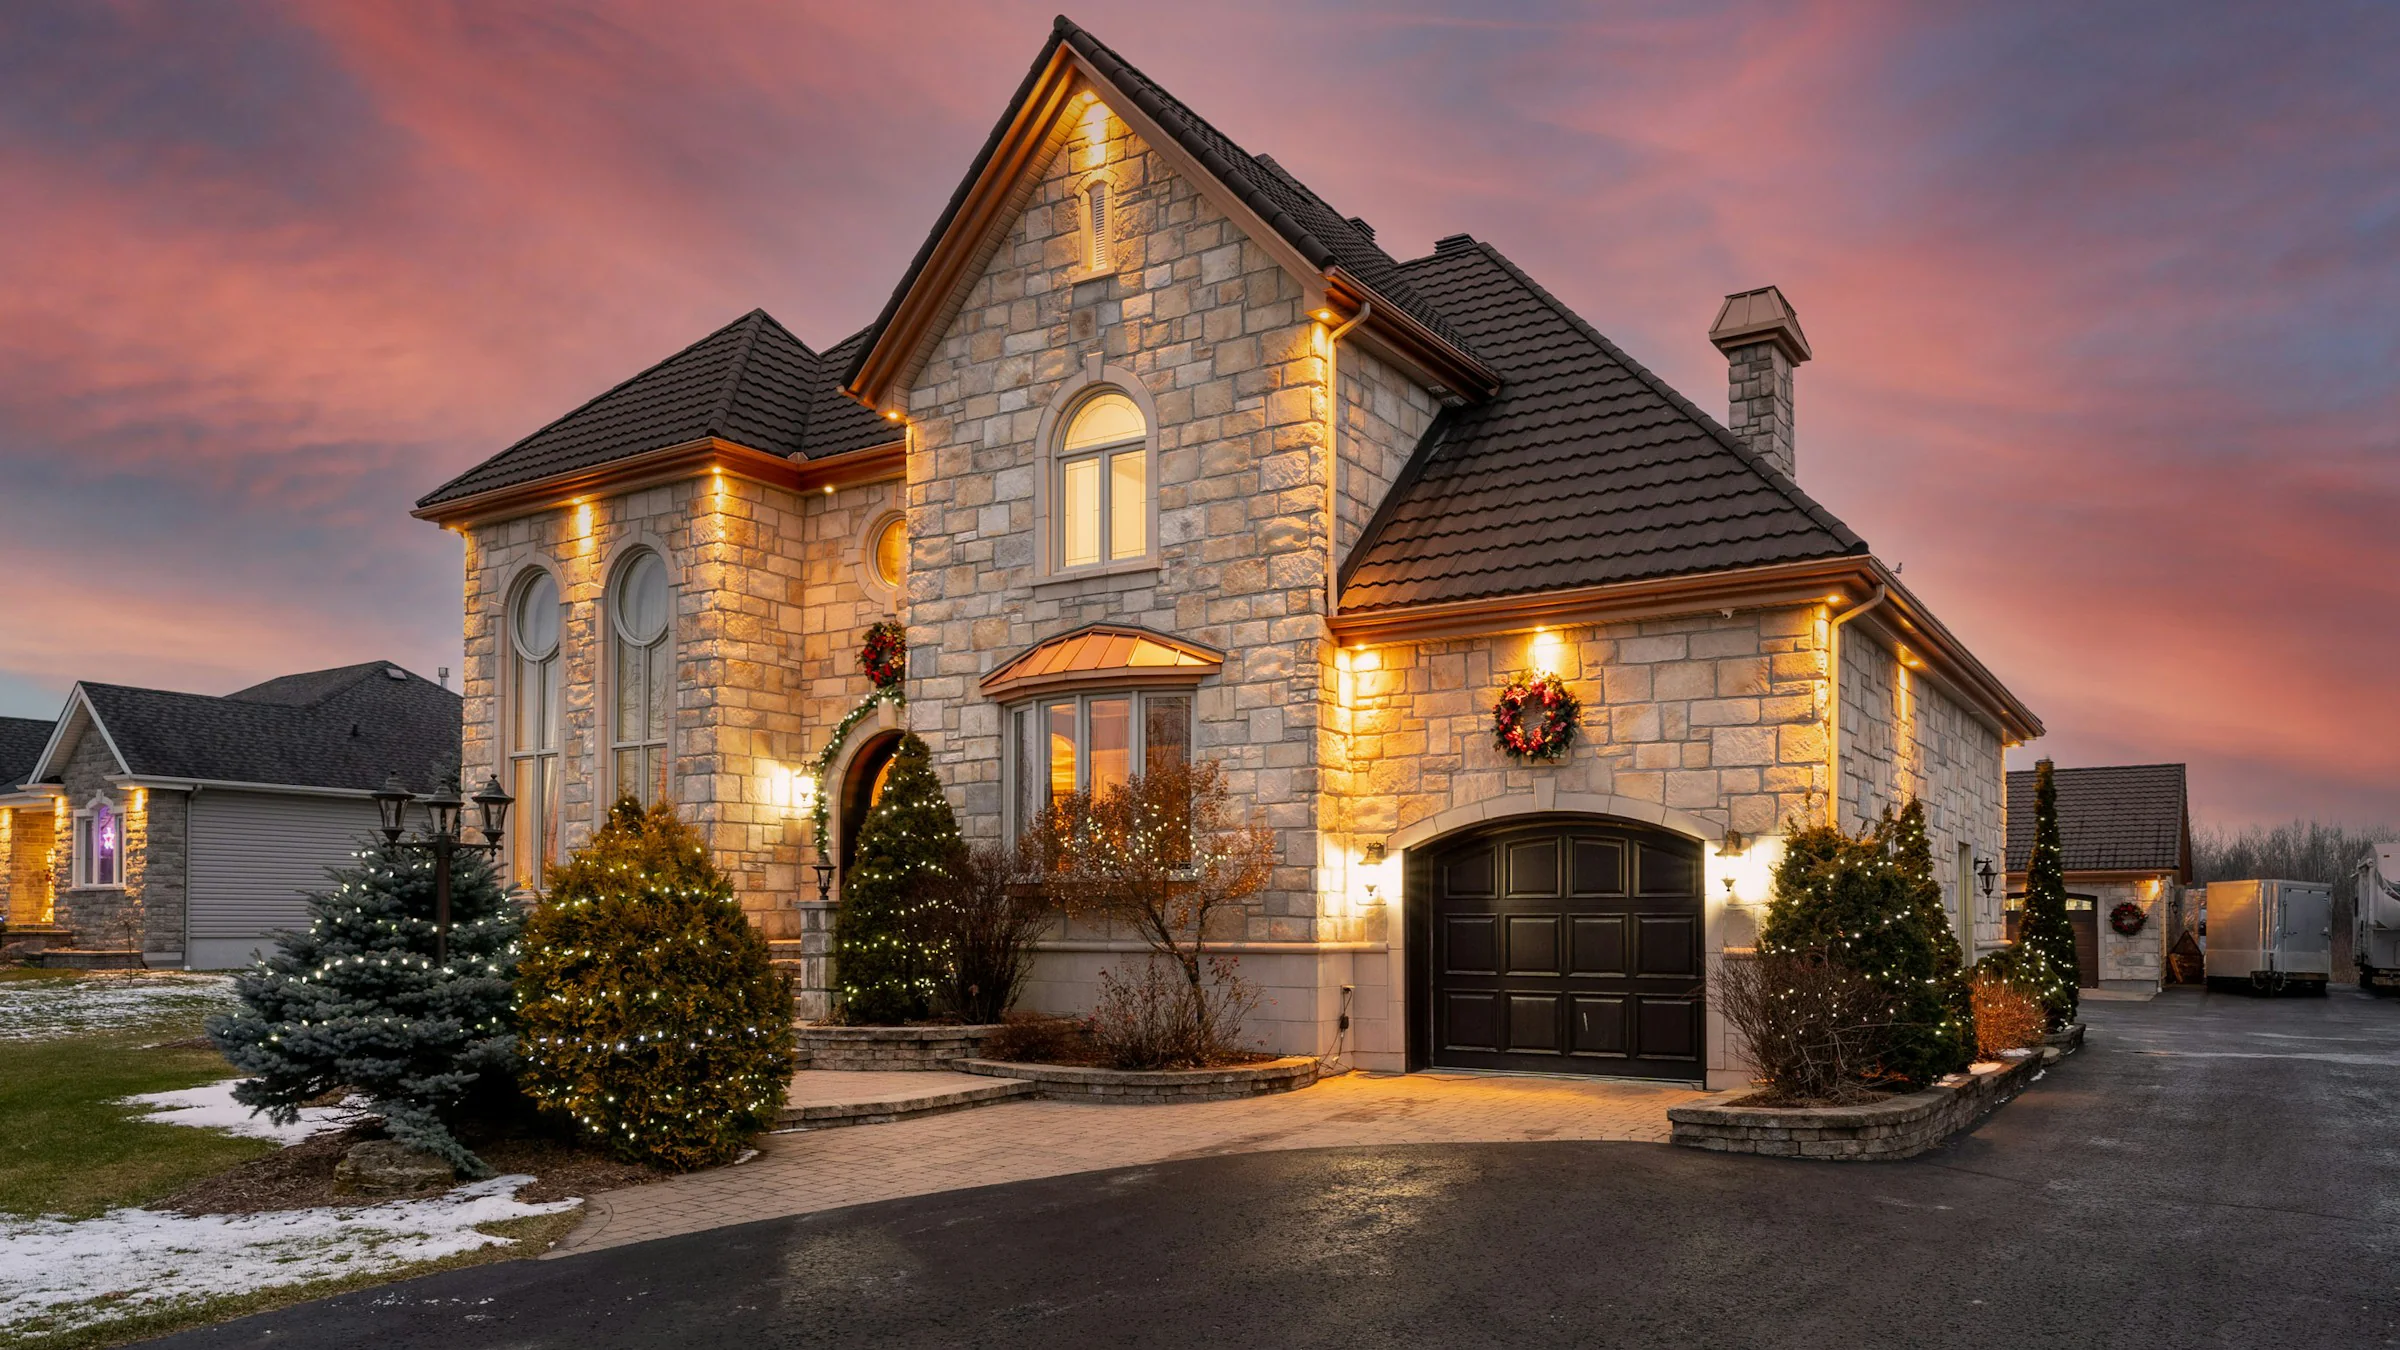
Grand Reserve

Lakefront residenceGlass hall
Lake-facing wings
Five bedrooms / Six and a half baths
8,200 sq ft
A central glass hall aligns the arrival court with long lake views, dividing the house into quieter family and guest wings. The lower level opens directly to the shoreline, while a covered terrace and wellness suite extend the plan through every season.Covered lake terrace / wellness suite
Guest house / heated arrival court

Northern Michigan
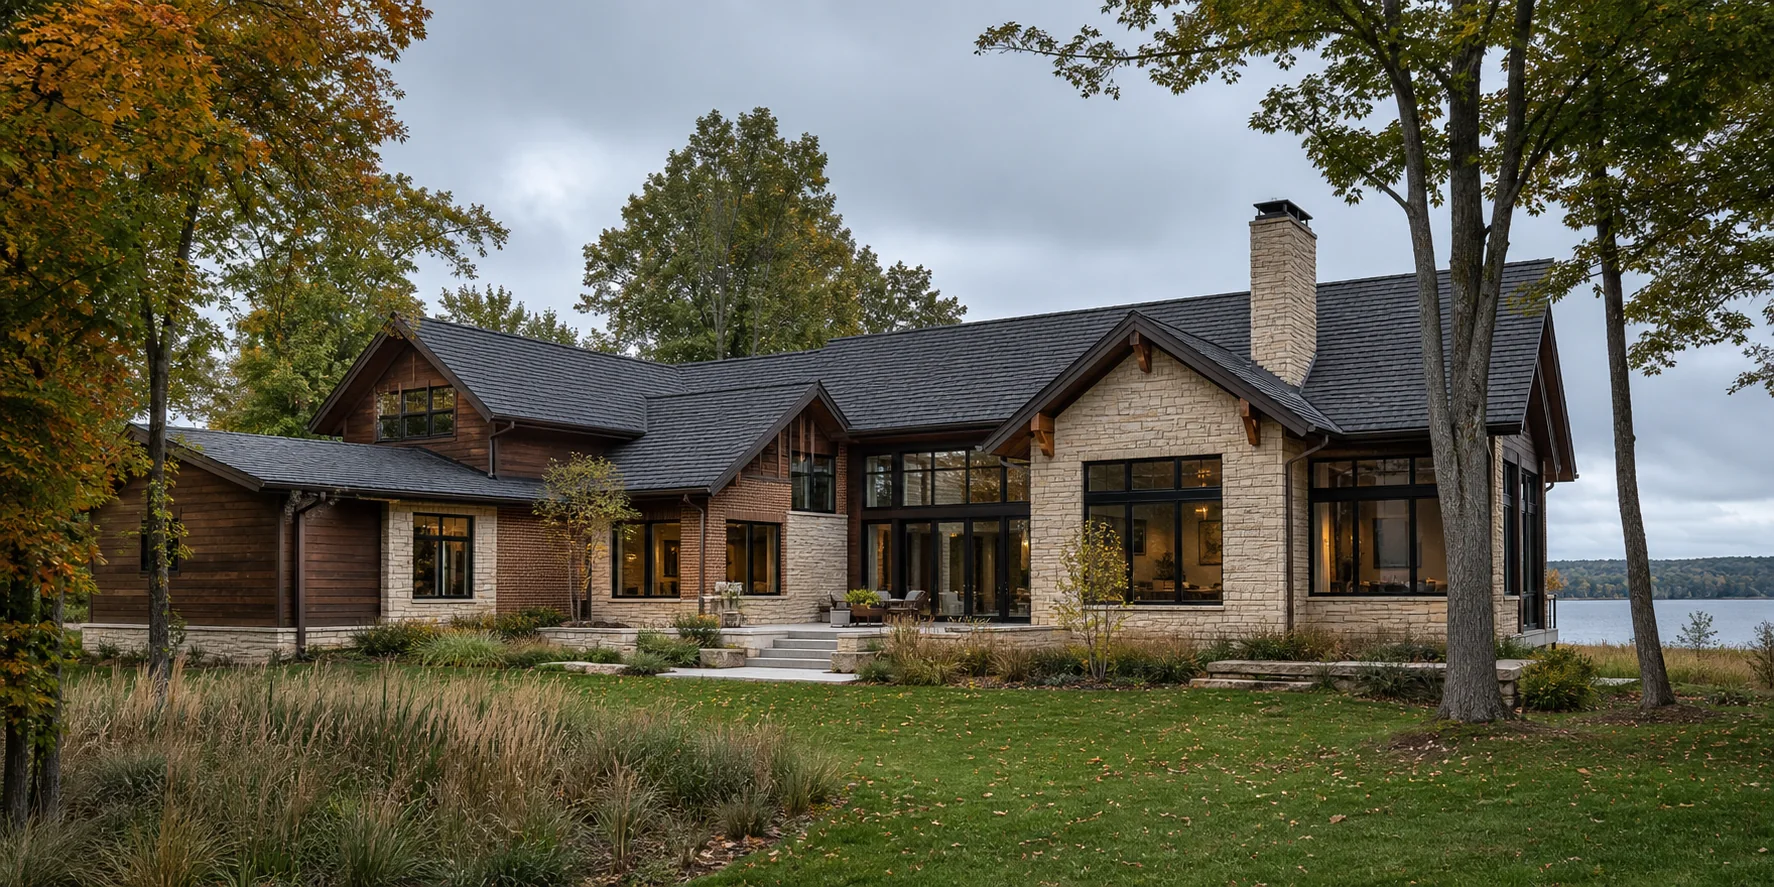
Grand Reserve residence in Northern Michigan

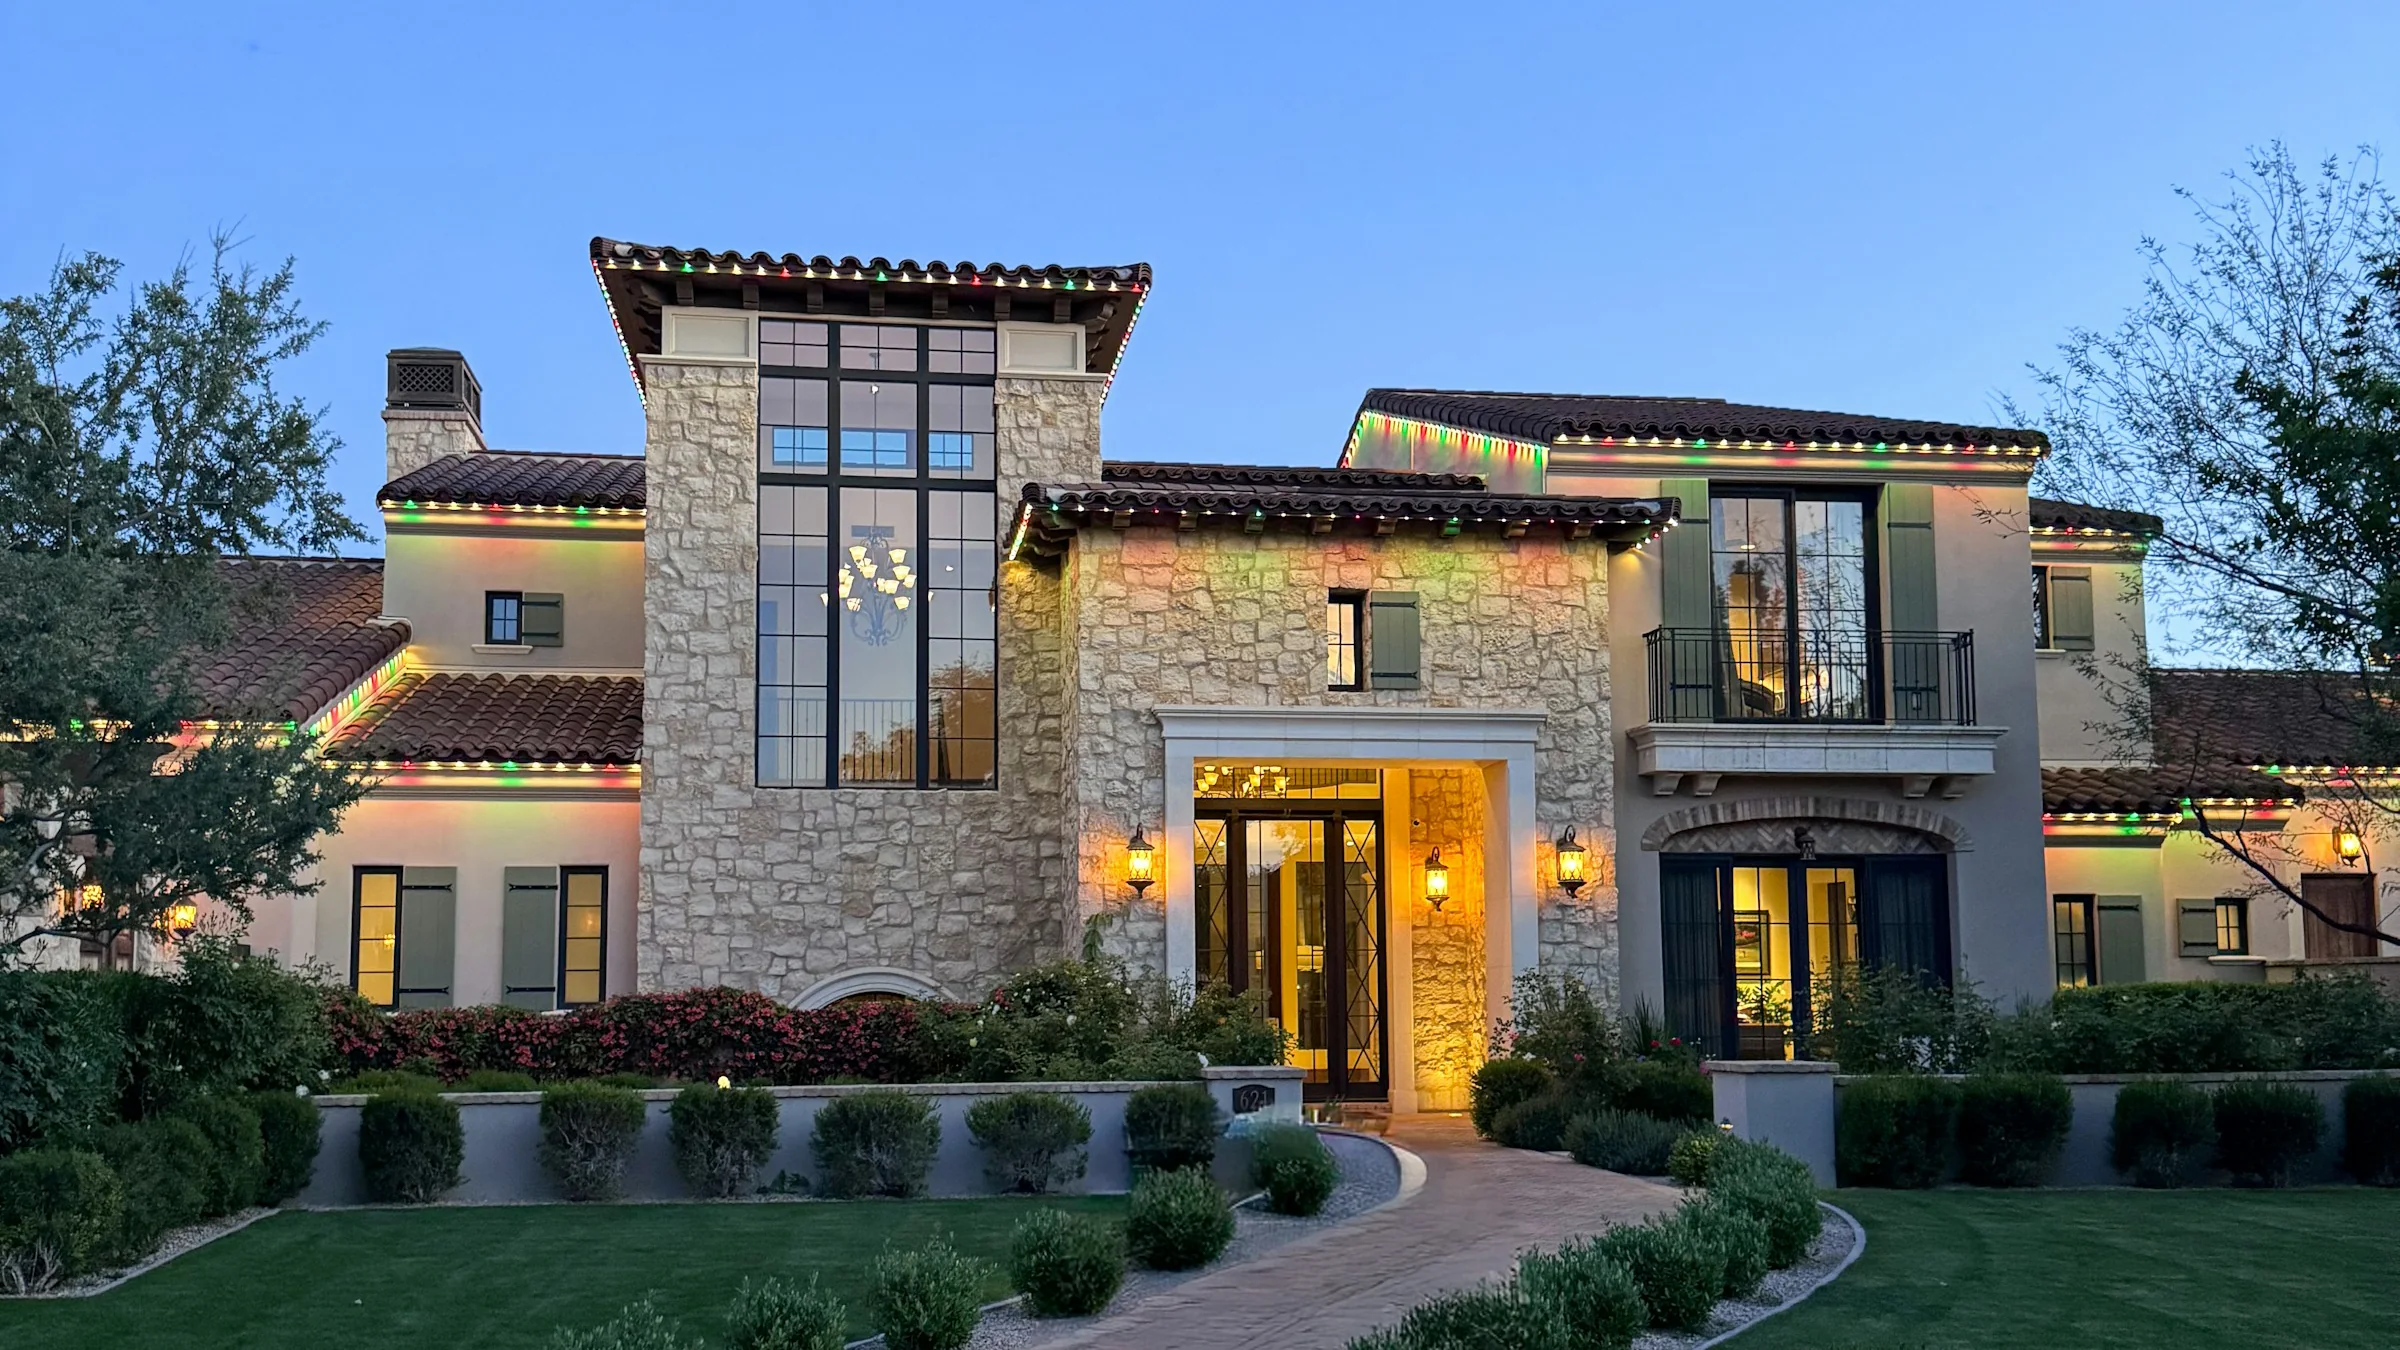
Hartwell Estate

Garden estateGarden court
Library hearth
Five bedrooms / Six baths
5,200 sq ft
Formal living rooms gather around a protected garden court rather than facing the street. A main-floor library, guest suite and everyday hearth room give the estate an intimate daily center, while the larger rooms remain ready for entertaining.Garden court / library / guest suite
Hearth room / three-car garage

Bloomfield Hills, Michigan

The Hartwell Estate in Bloomfield Hills

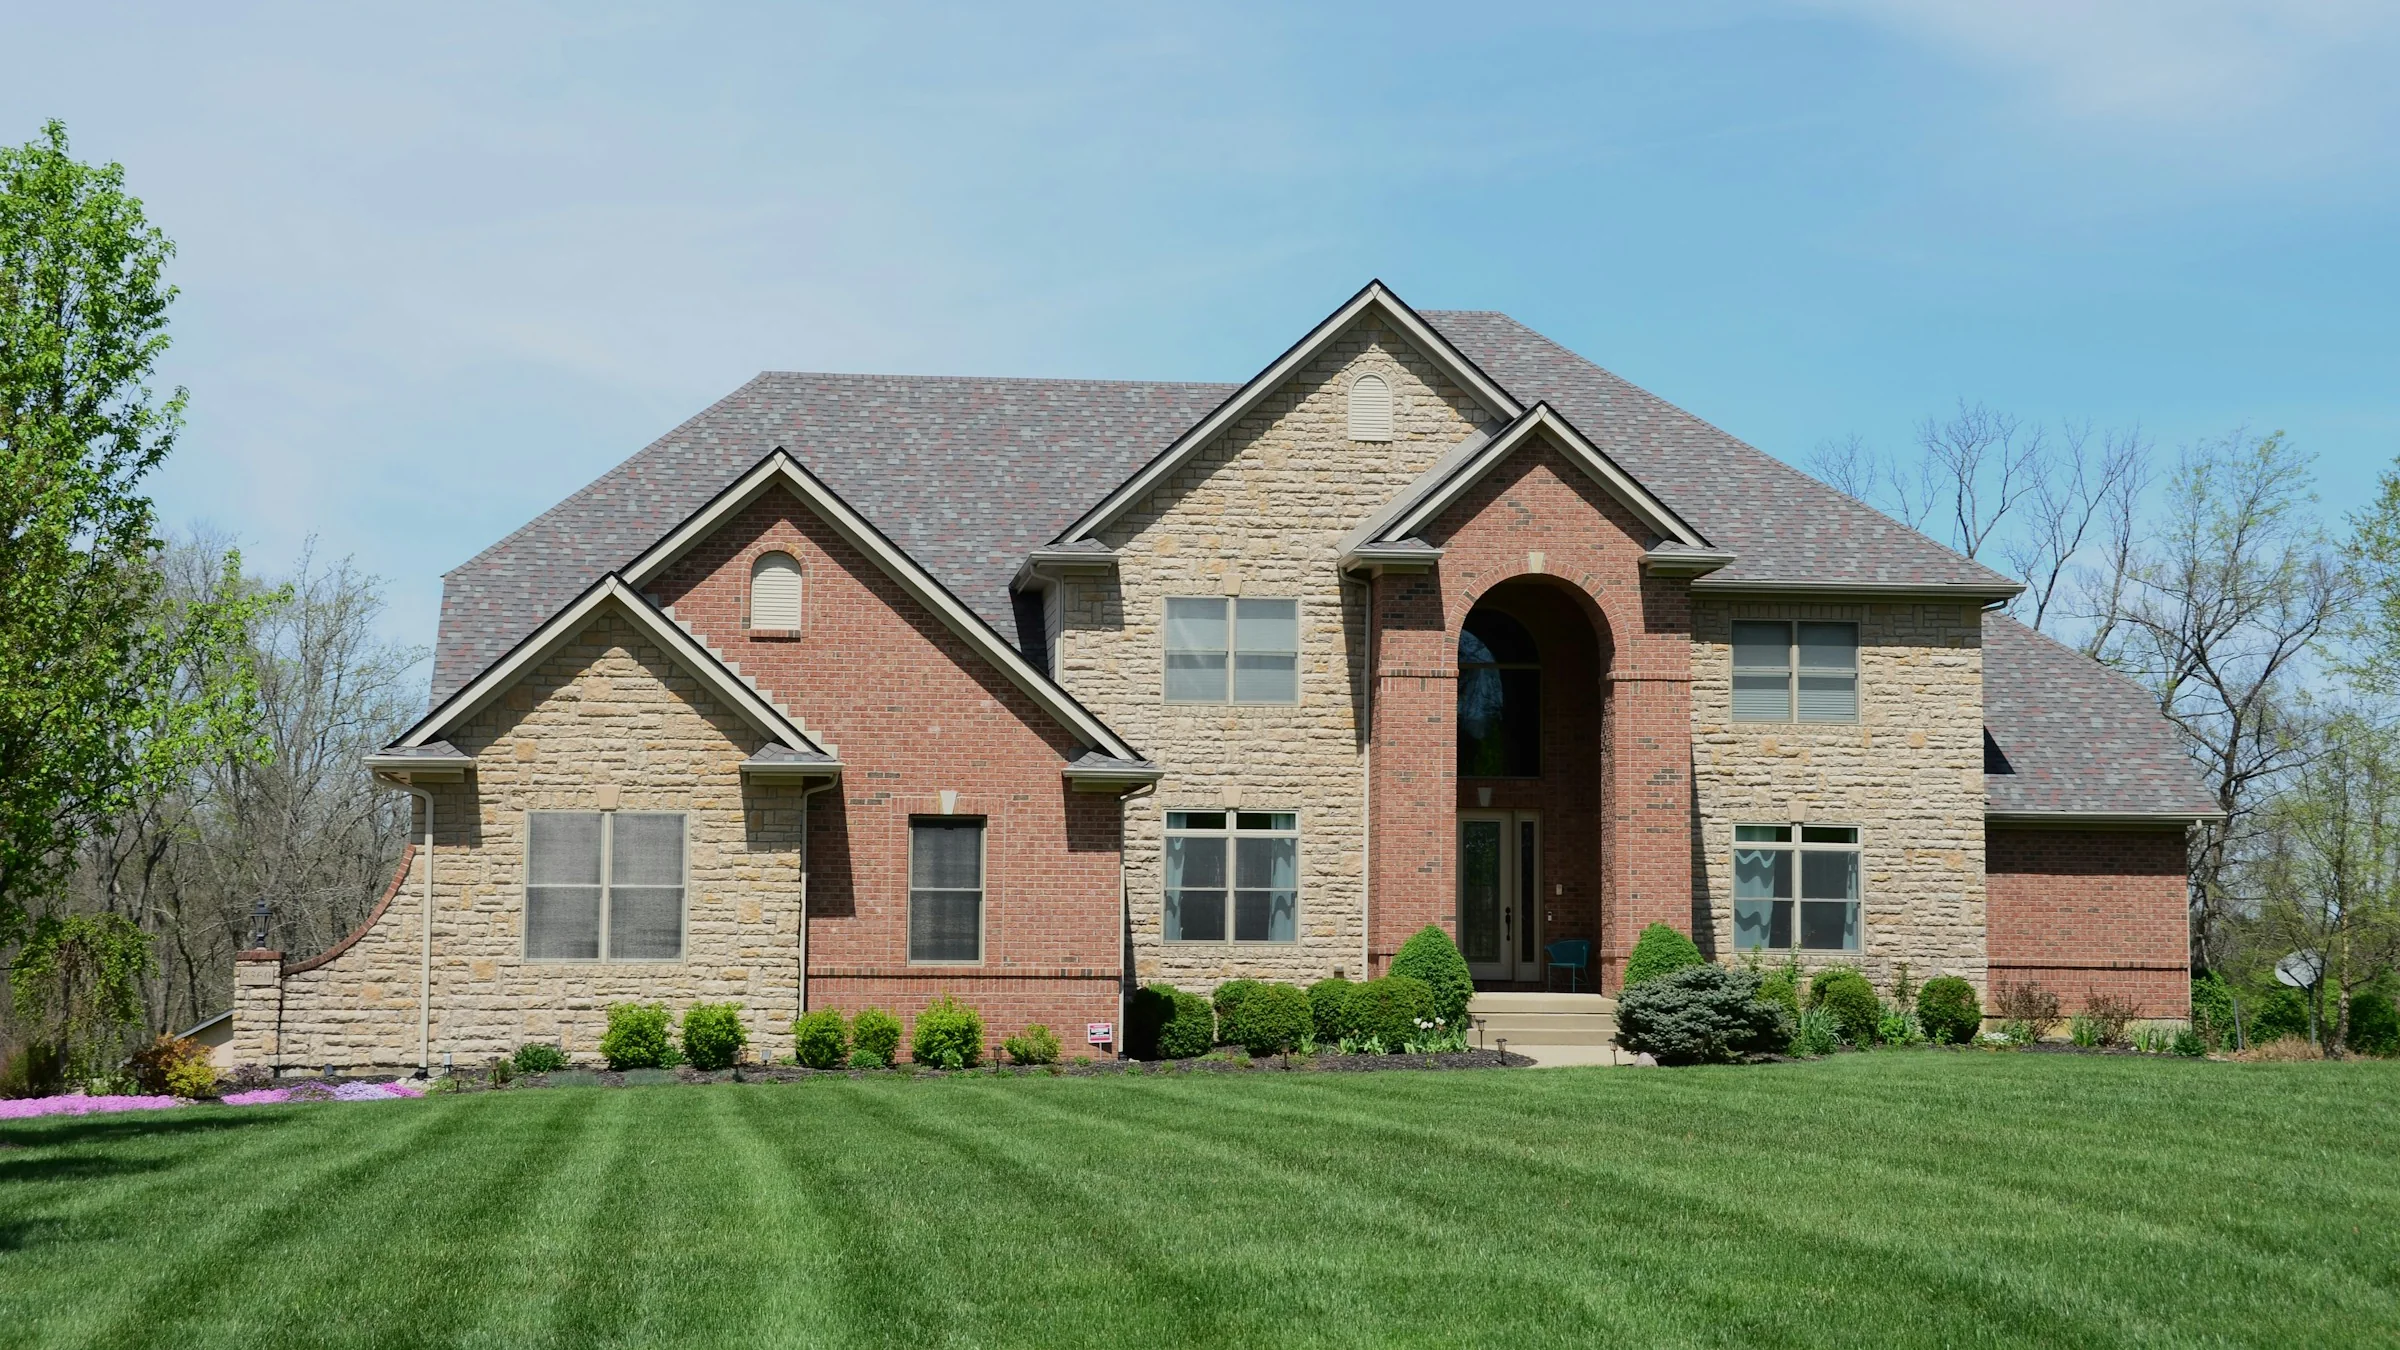
Lakewood Reserve

Woodland residenceSingle-level plan
Woodland court
Four bedrooms / Four and a half baths
4,850 sq ft
The house bends with the woodland edge, keeping the studio, kitchen and covered court on one uninterrupted floor. Broad overhangs temper summer sun, while the rain garden receives runoff from the low roof forms.Artist studio / rain garden
Covered court / mudroom

Grand Rapids, Michigan

Lakewood Reserve in Grand Rapids

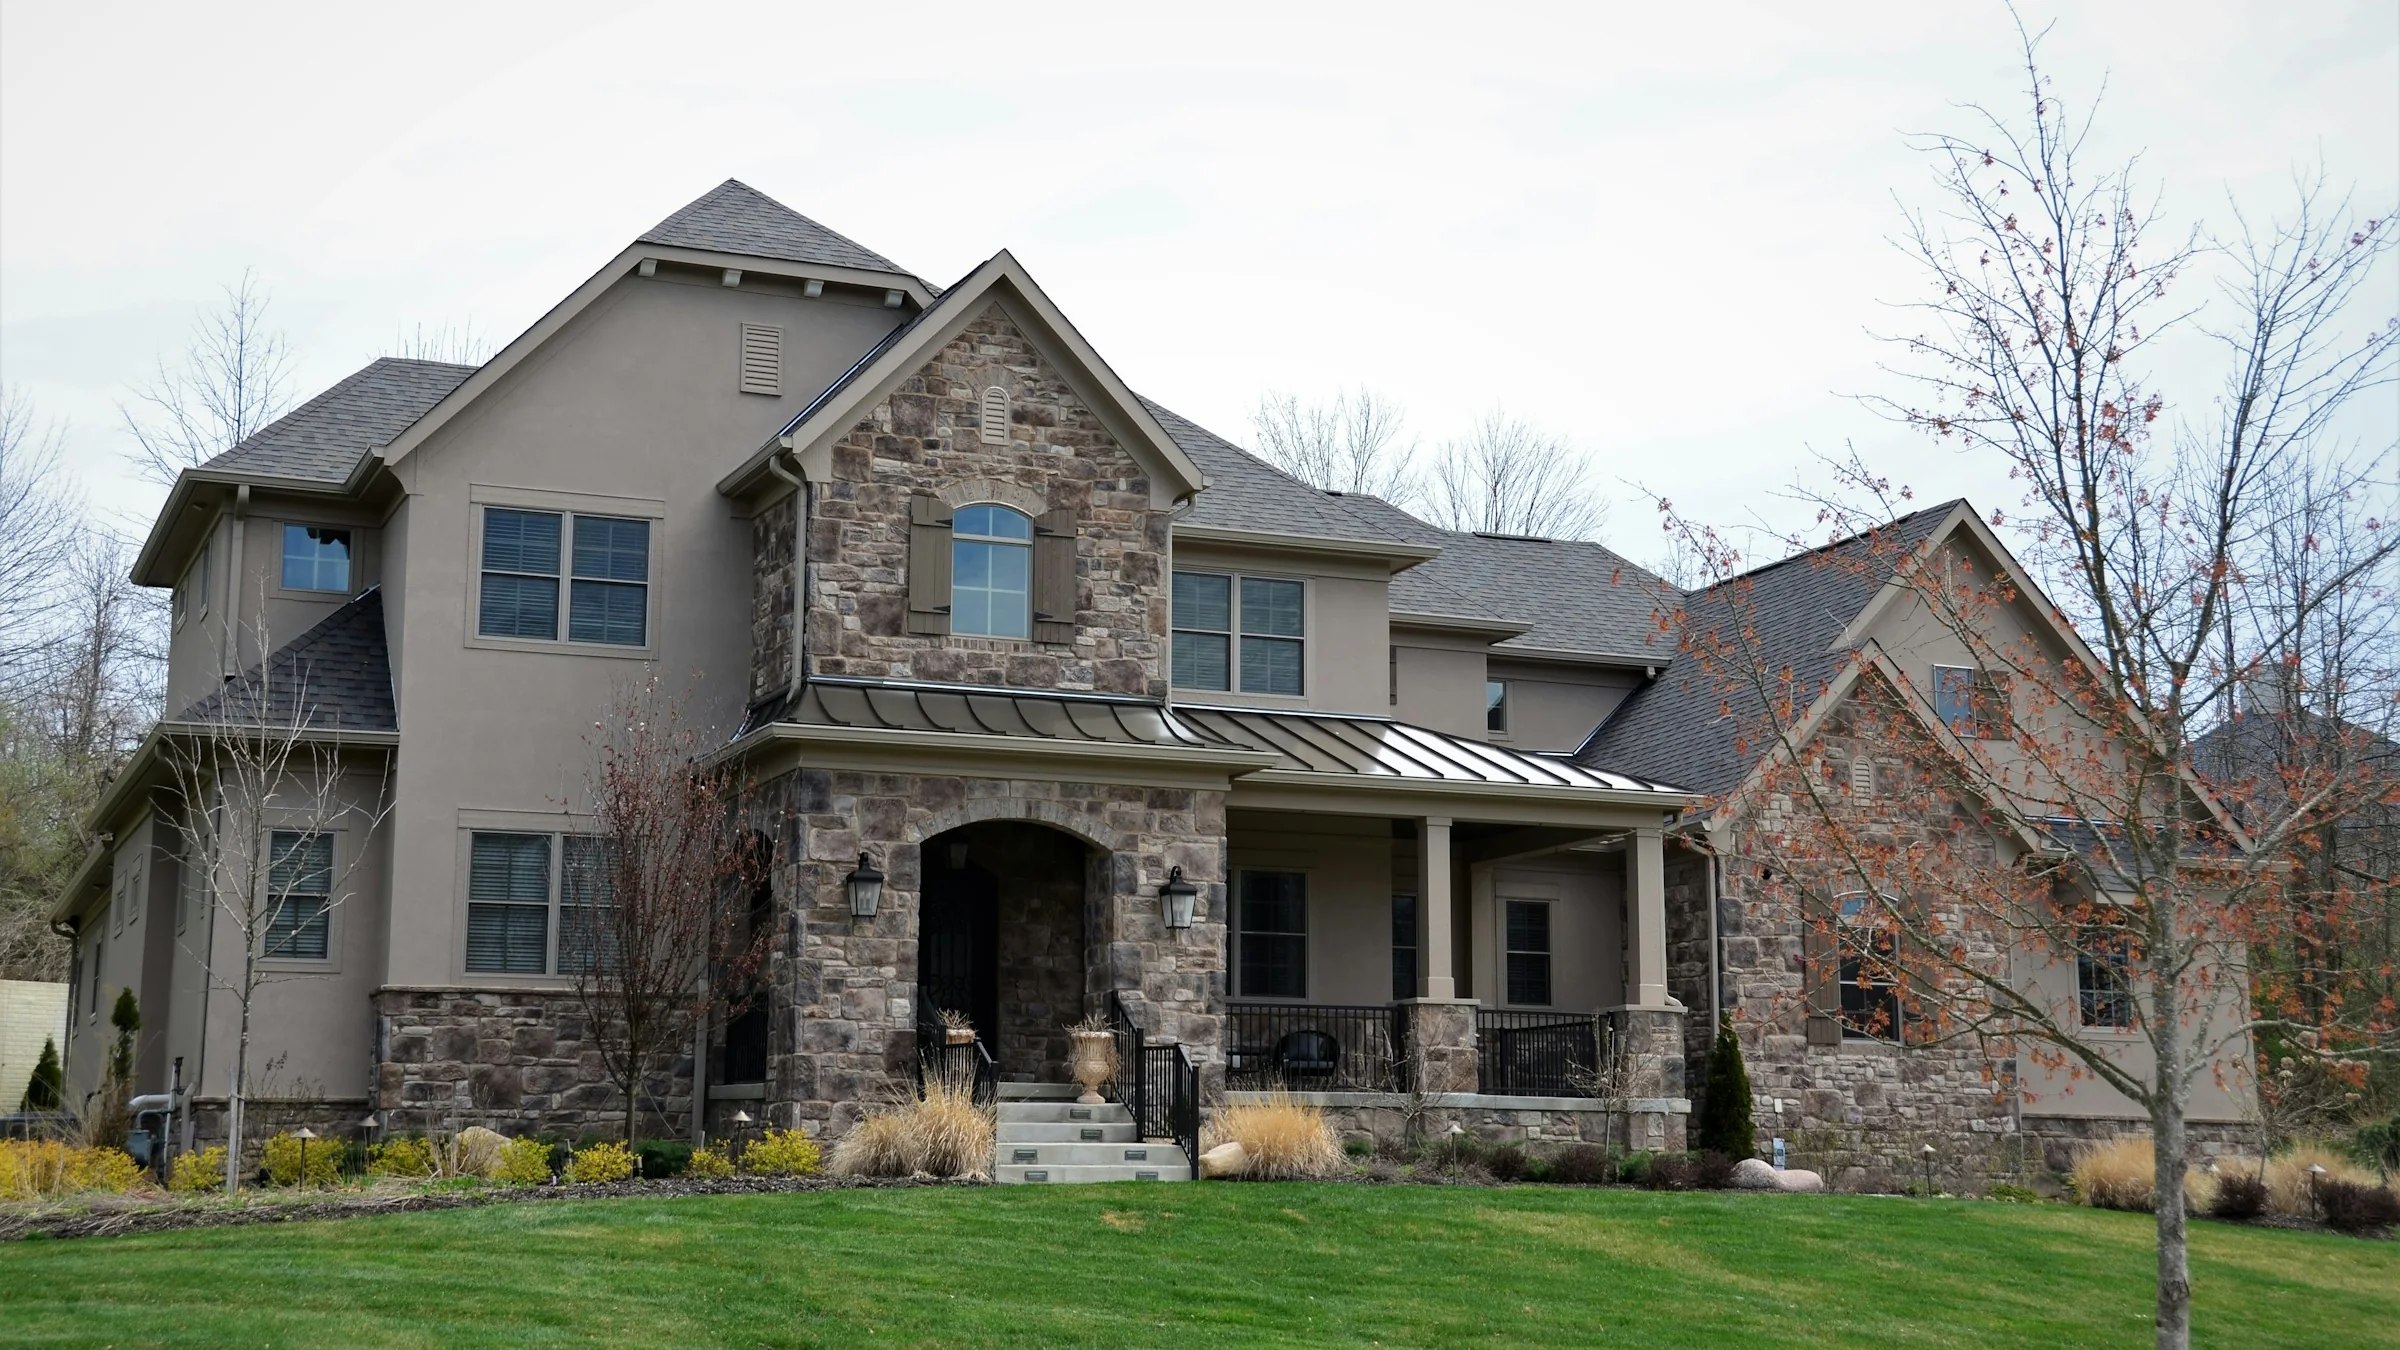
Ridgeline

Wooded retreatRidge gallery
Sunset room
Four bedrooms / Three baths
3,800 sq ft
A long gallery hall follows the natural ridge and connects the main living rooms to western views through the trees. The sunset room and screened terrace sit at opposite ends, giving the house both an overlook and a sheltered outdoor retreat.Sunset room / gallery hall
Screened terrace / wooded overlook

Columbus, Ohio

Ridgeline Residence in Columbus, Ohio

Moreno Manor

Winter garden estateWinter garden
Separate guest wing
Six bedrooms / Seven baths
7,600 sq ft
Family rooms wrap a sheltered winter garden that brings daylight deep into the center of the house. A separate guest wing and music room allow large gatherings without disturbing the quieter bedroom spaces, while the heated drive protects the main arrival.Winter garden / music room
Guest wing / heated drive

North Shore, Illinois

The Moreno Manor in Chicago

The Pinnacle

Inland lake houseThree lake wings
All-season room
Five bedrooms / Five and a half baths
6,400 sq ft
Three gabled wings step down toward the inland lake, separating bedrooms from the sauna, screened room and shared living spaces. A dedicated gear room connects the arrival court to the water side, keeping wet-weather traffic outside the main rooms.Lake access / sauna / screened room
Gear room / covered arrival

Leelanau County, Michigan

The Pinnacle in Northern Michigan

Custom homes across Michigan, Illinois and Ohio.

Obsidian Homes

Obsidian Homes handles architecture, interiors and construction. The work starts with the property and stays coordinated through completion.

Projects are planned around the property, local weather, maintenance requirements and the way the owners intend to use the house.

Scroll through the practice

Great Lakes practice

A Great Lakes site asks more of a residence than a view.

Wind exposure, freeze-thaw cycles, snow, summer sun, water and long periods away from the property all affect the plan. Obsidian begins with those realities rather than treating performance as a technical layer added after the architecture.

The house still needs to feel calm and direct. The work is to resolve the hidden demands without letting them overwhelm the experience of arriving, moving through the rooms or looking back toward the water.

Designing the whole

Views are planned together with structure, comfort and long-term performance.

A large opening is also a structural decision, an energy decision, a shading decision and an interior decision. Materials must suit the architecture while tolerating the weather and level of maintenance the owners actually want.

Architecture, interiors and construction stay connected so those questions are answered together. That is how a strong early idea survives the practical work required to build it.

Experience in the field

More than one hundred residences have carried that process into construction.

Twenty-plus years of residential work do not make two properties identical. They provide a record of what deserves attention early, what creates trouble later and which details continue to matter after the photographs are taken.

For the client, that experience means fewer disconnected handoffs and one team responsible for taking the residence from the first walk of the site through final completion.

20+Years of residential work

100+Completed homes

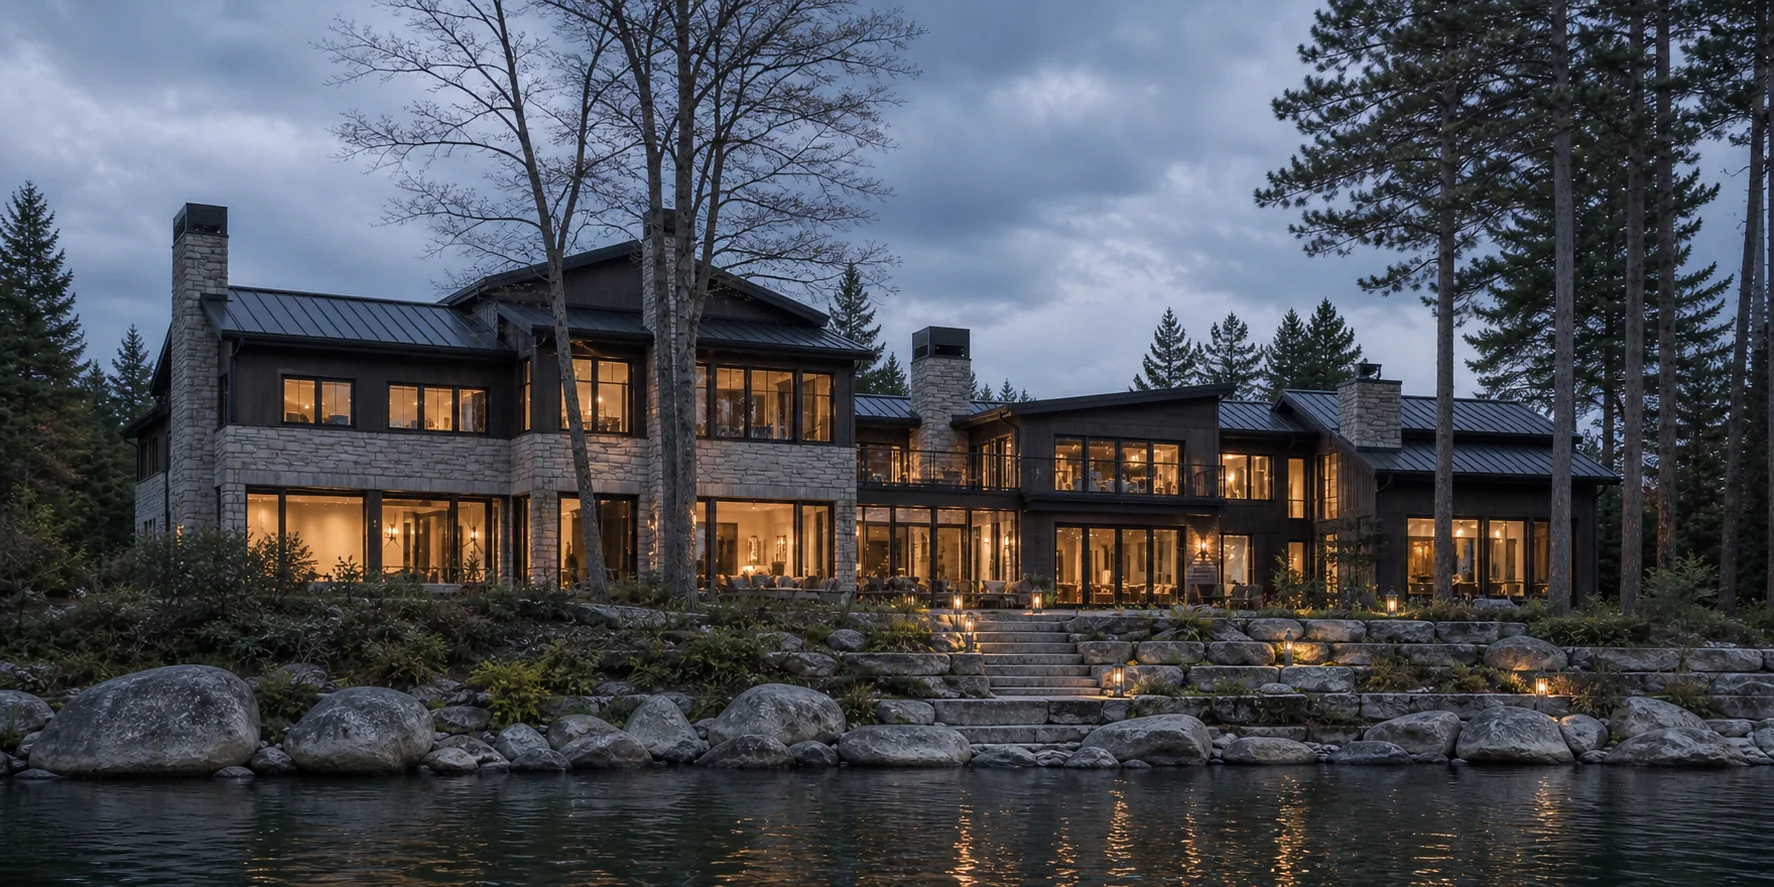
Lakefront custom residence at dusk

Great Lakes practice

A Great Lakes site asks more of a residence than a view.

Wind exposure, freeze-thaw cycles, snow, summer sun and water affect the plan from the beginning.

The residence and its setting are developed together so performance never feels separate from the experience of the house.

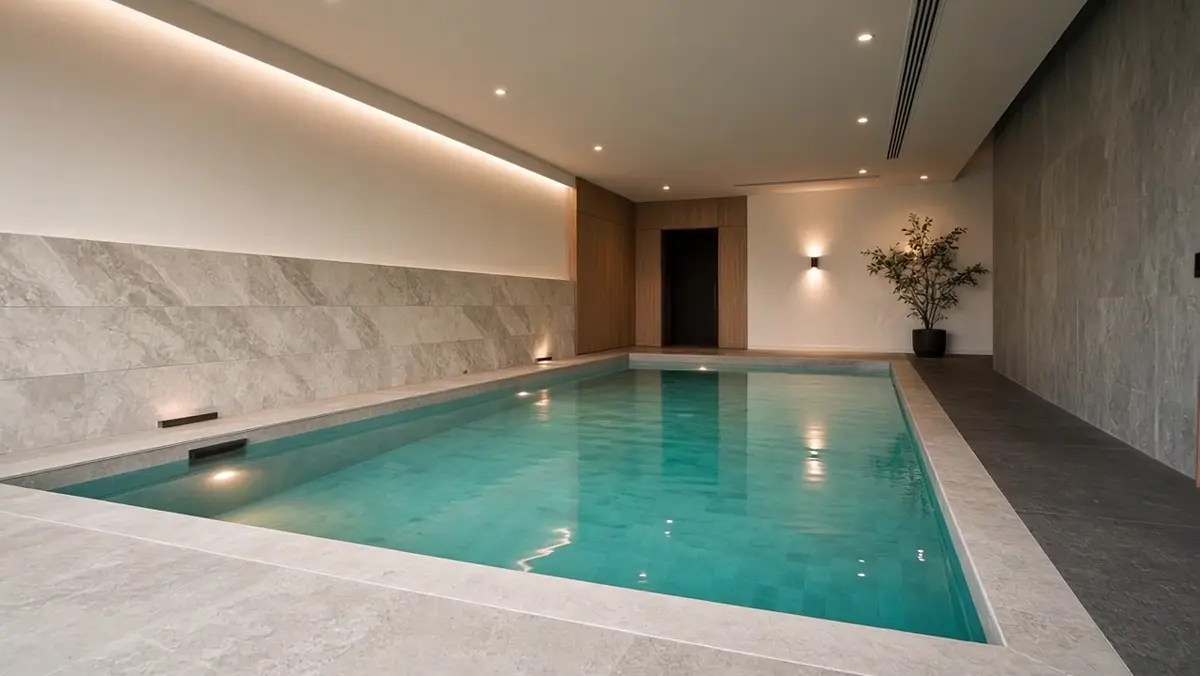
Indoor pool within a custom Great Lakes residence

Designing the whole

Views are planned with structure, comfort and long-term performance.

Architecture, interiors and construction stay connected so structural, energy and material decisions are answered together.

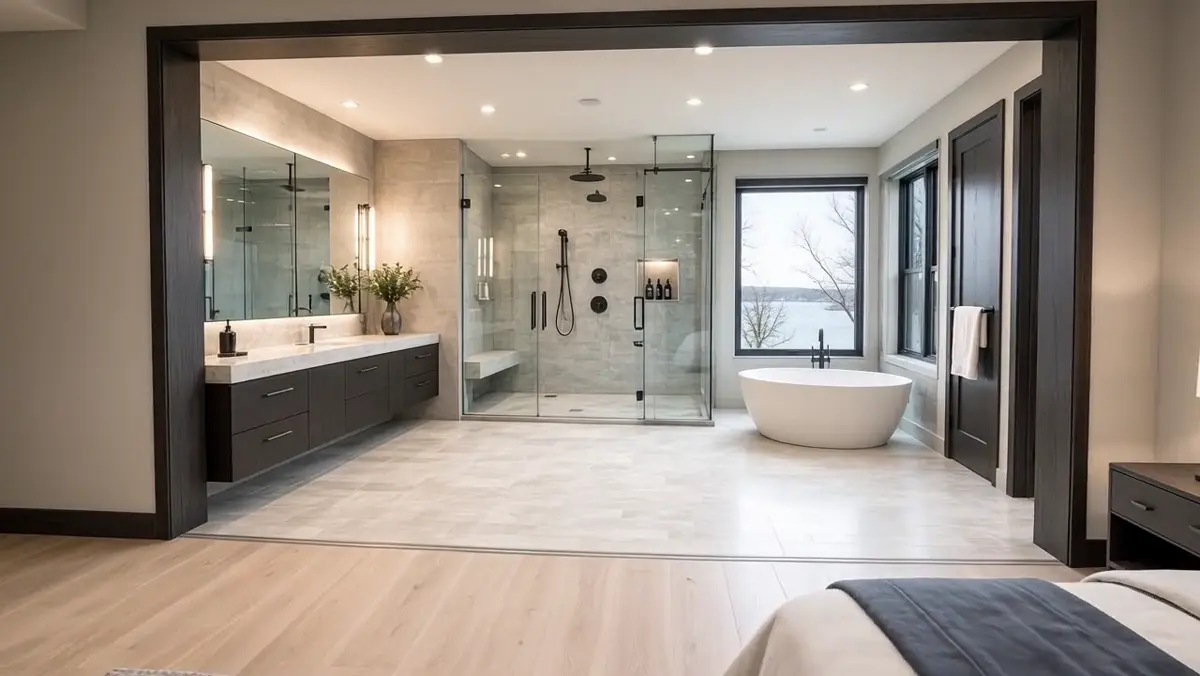
Lake-facing bathroom in a completed custom residence

Experience in the field

More than one hundred residences have carried that process into construction.

Twenty-plus years of residential work provide a record of what deserves attention early and which details continue to matter after completion.

Approach

Lakefront study.

From site drawing to cold-weather study.

Scroll through the sequence

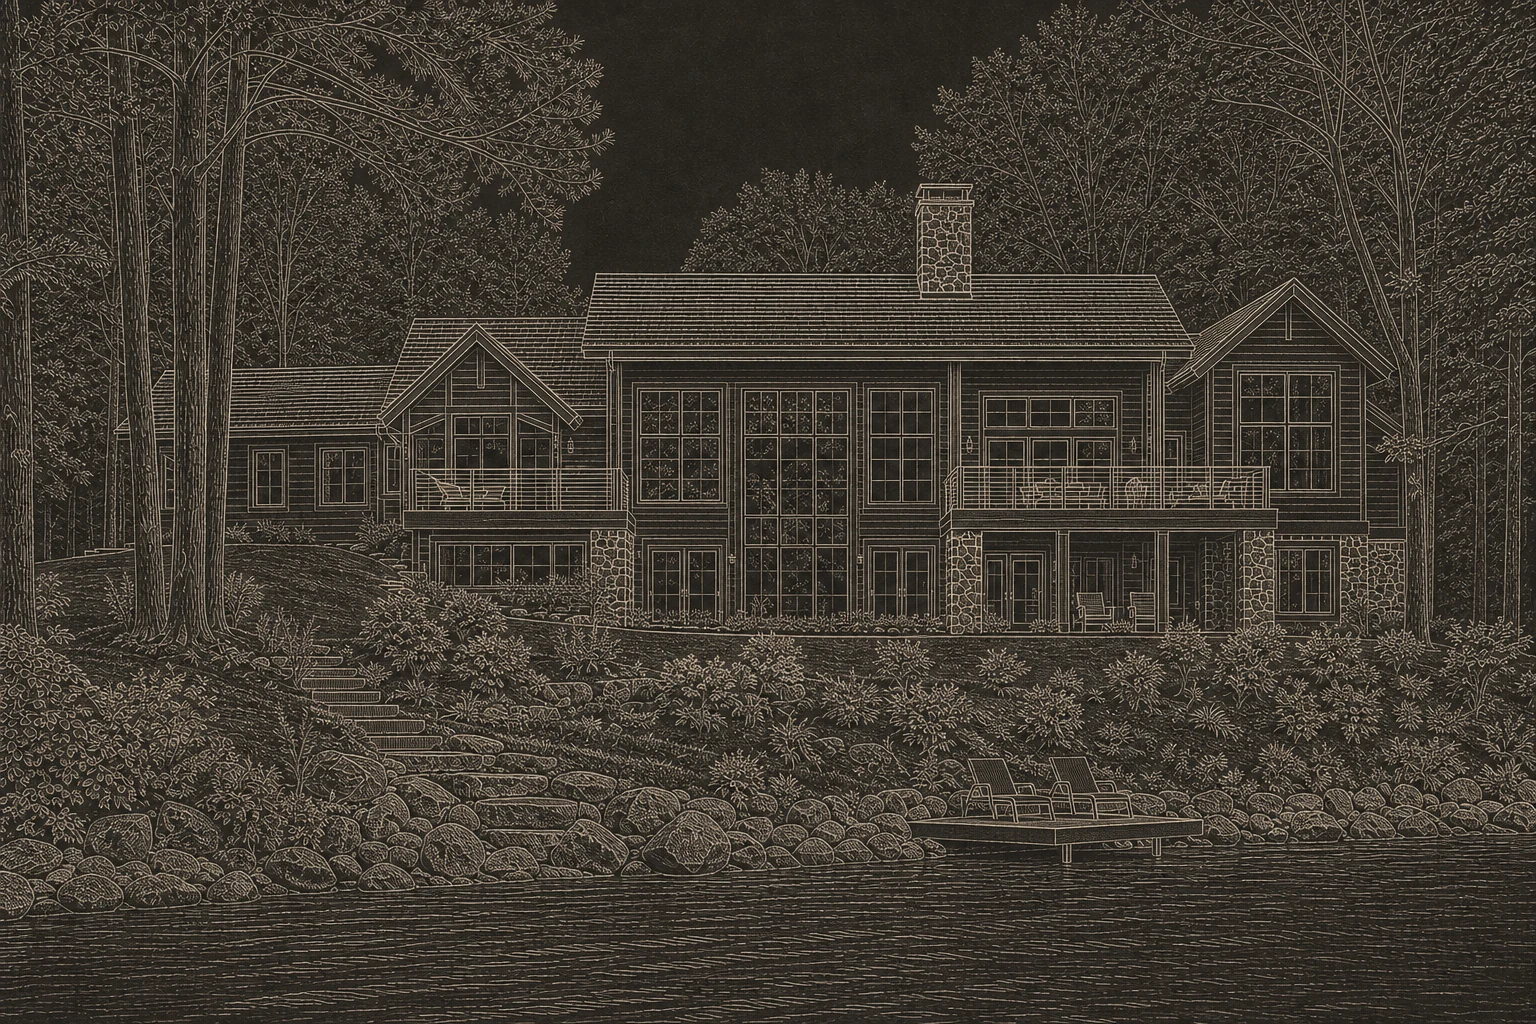
The same residence stays registered through every stage. The timber frame establishes the open lake-facing room, then cedar, stone and glazing close the shell. A winter study checks the roof edges, entries and exposed shoreline elevation before the sequence moves inside.

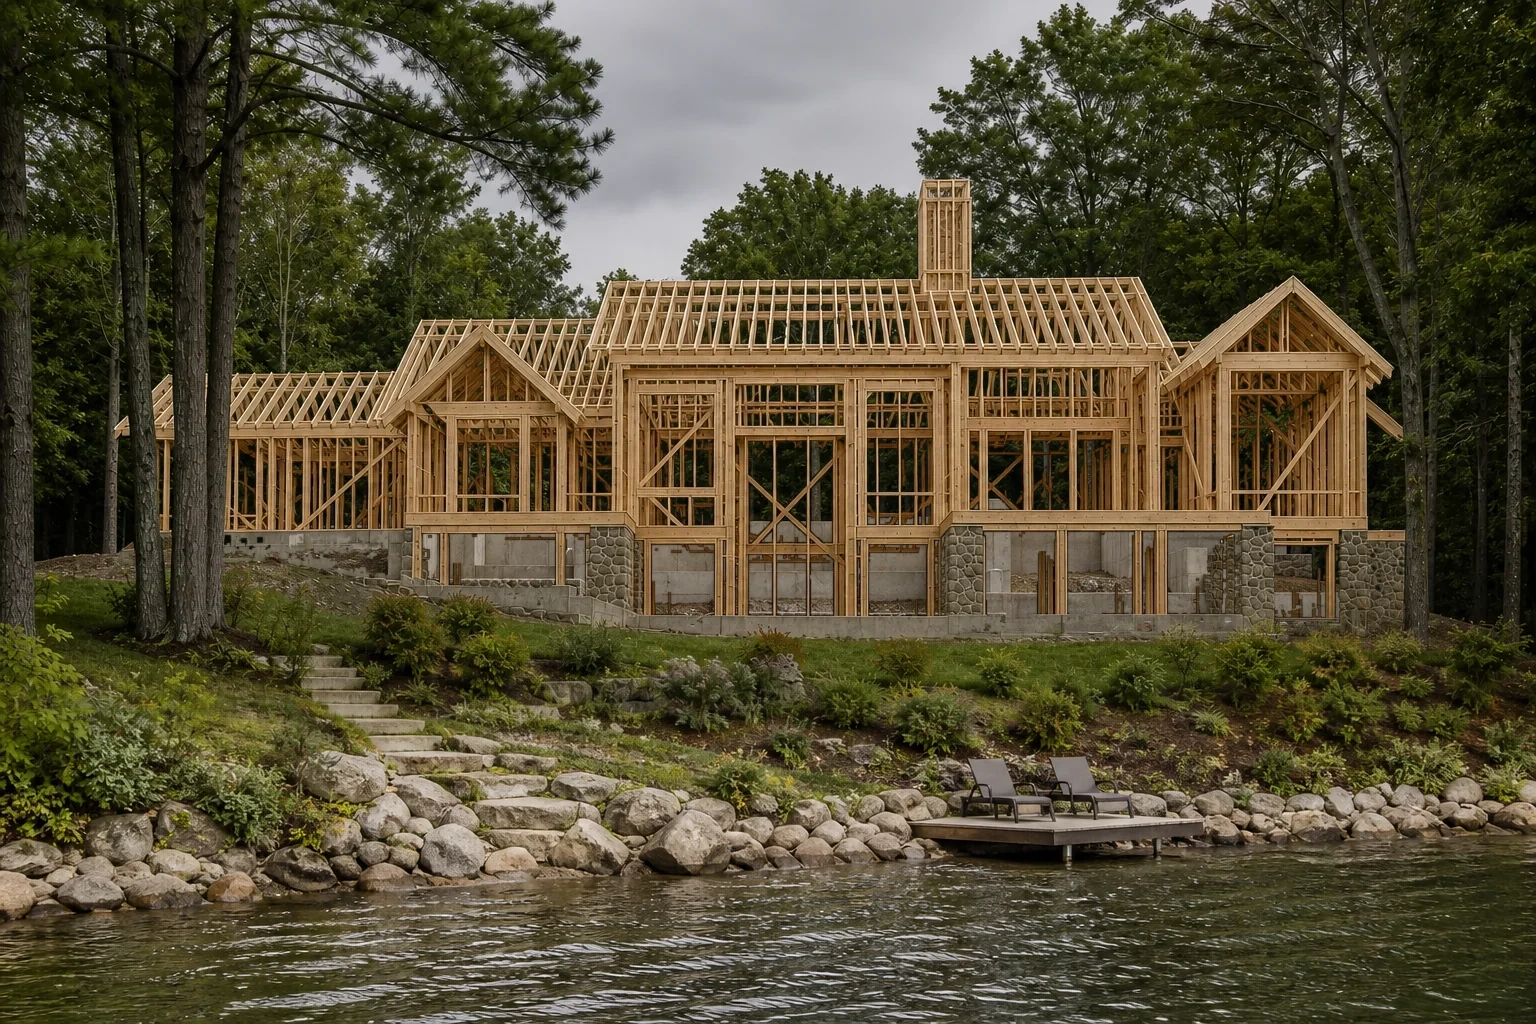
Primary structure

Frame

The timber structure establishes the long central room before the exterior walls arrive. Clear spans keep the lake axis open, while the side wings carry bedrooms, storage and service spaces closer to the tree line. Roof depth is set here so winter loads move directly through the frame.

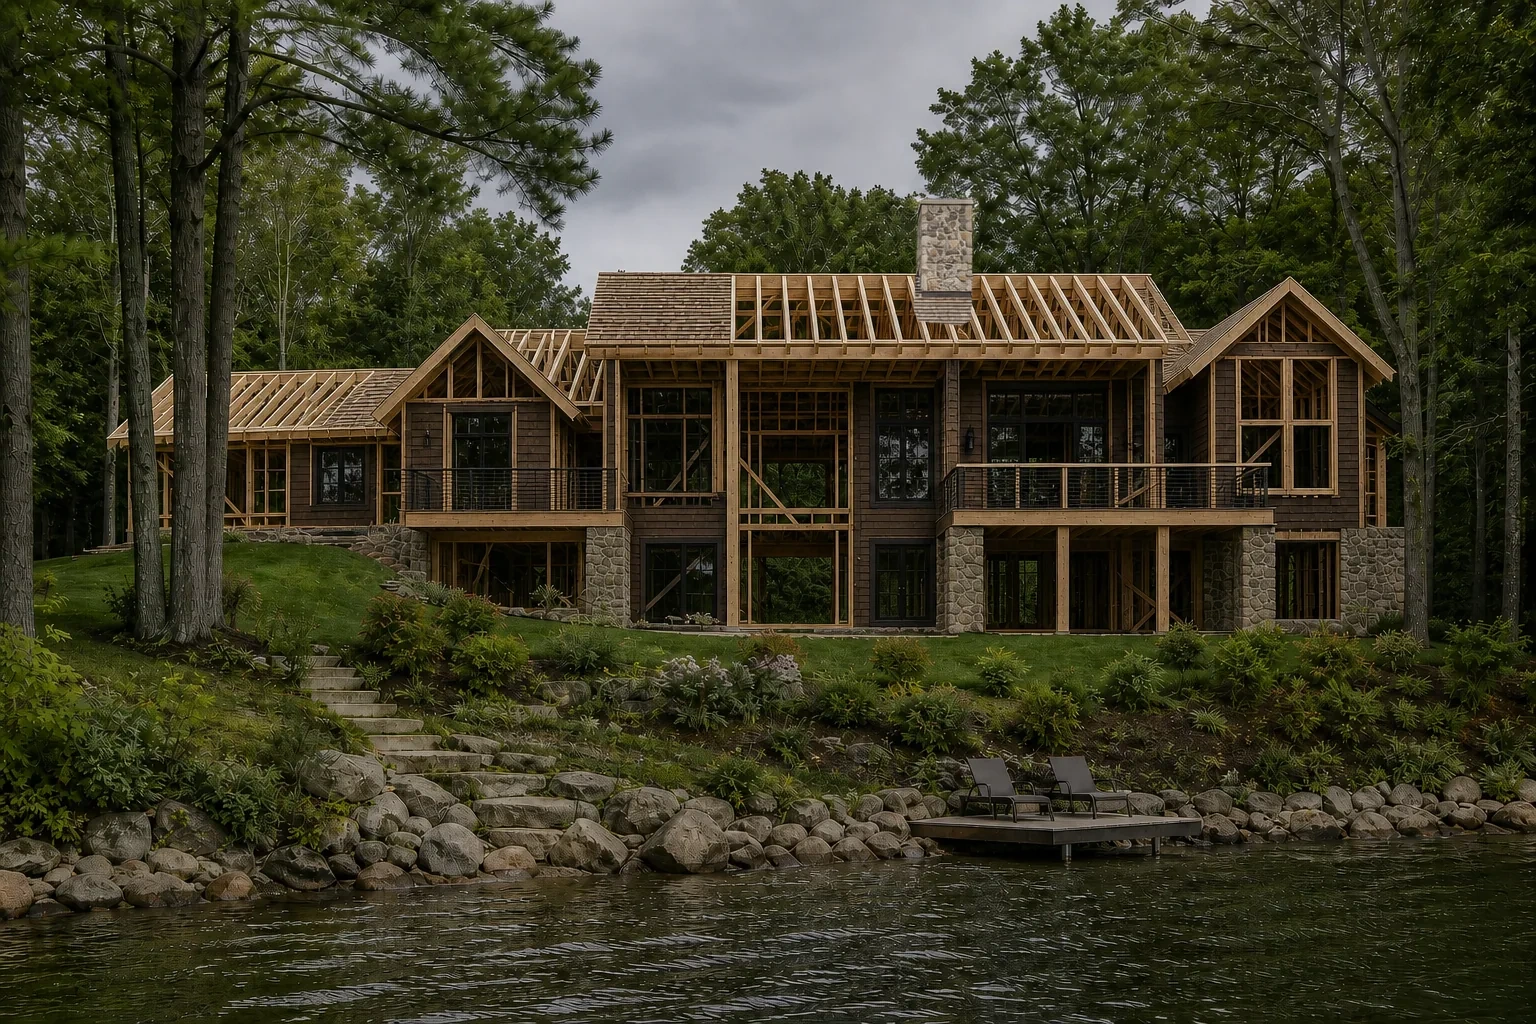
Material assembly

Envelope

Cedar, fieldstone and deep-set glazing close the shell without losing the center view. Stone anchors the lower level against the sloping shoreline; cedar lightens the upper volumes. Recessed glass and broad roof edges protect the openings from wind-driven rain while preserving daylight across the main room.

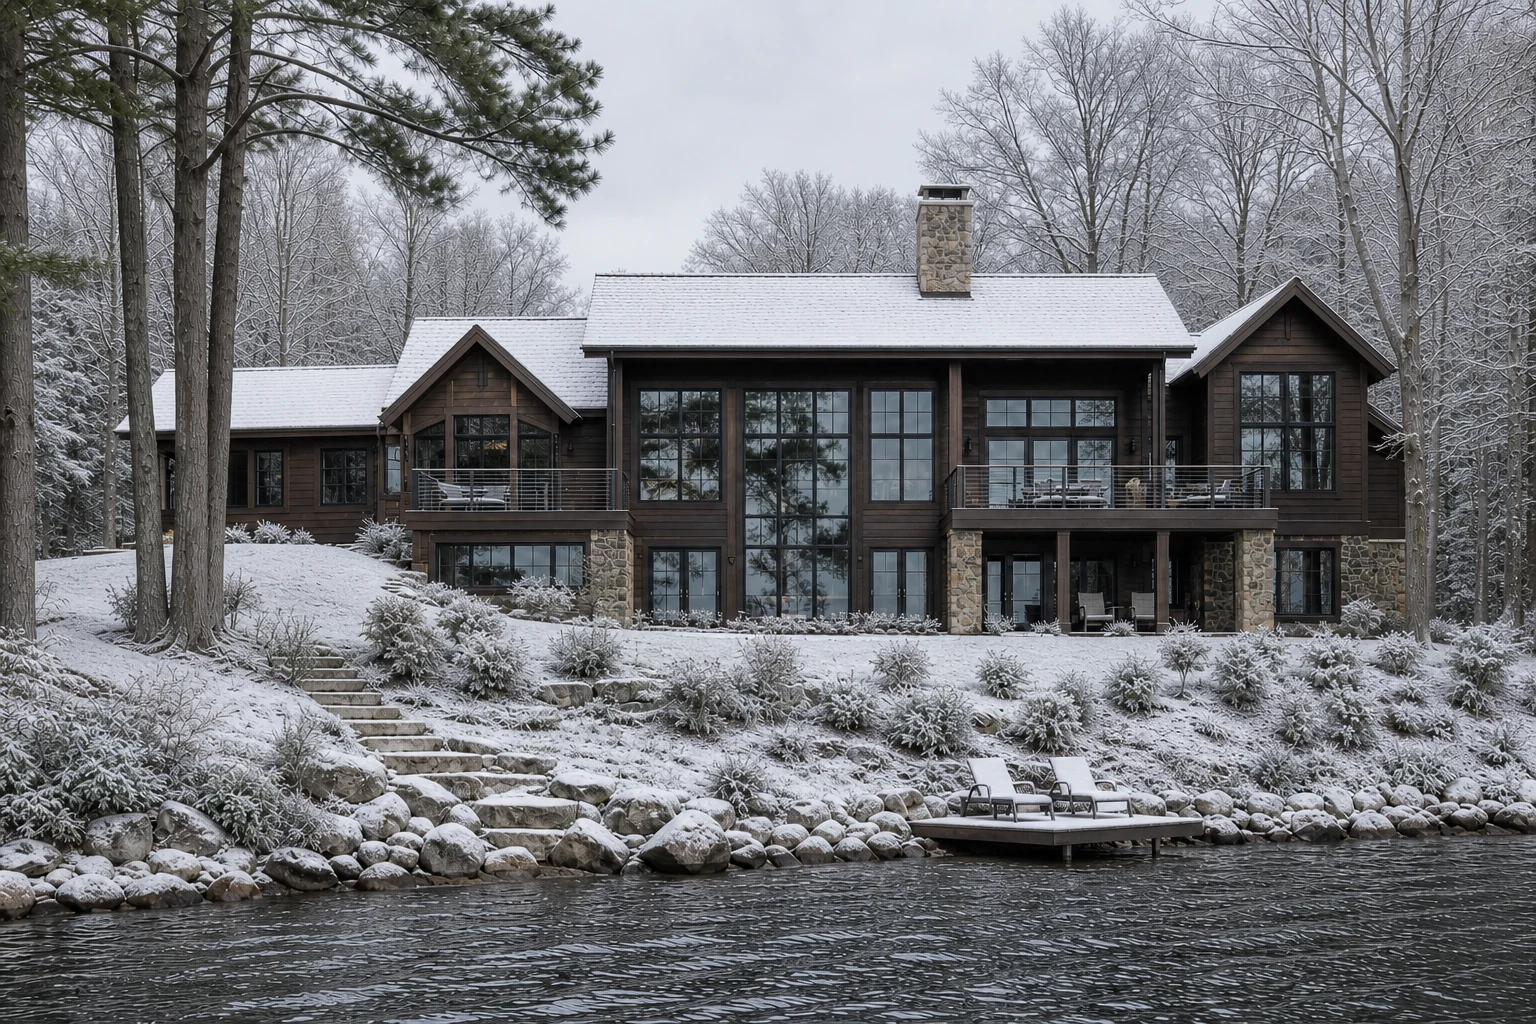
Cold-weather study

Winter

The completed exterior is reviewed against lake-effect snow, crosswinds and repeated freeze-thaw cycles. Roof drainage clears the entries, exposed stone stays above splash zones, and windows sit deep within the wall. These choices keep the lake-facing rooms open through a full Michigan winter.

Interior study

Lake room

The living room and terrace share one uninterrupted axis to open water.

Approach

Lakefront study.

The same residence stays registered through every stage. The timber frame establishes the open lake-facing room, then cedar, stone and glazing close the shell. A winter study checks the roof edges, entries and exposed shoreline elevation before the sequence moves inside.

Architectural elevation drawing of a lakefront residence
Site drawing

Lakefront elevation

The first study fixes the shoreline, tree line and floor levels before the exterior is resolved.

Timber frame of the lakefront residence under construction
Primary structure

Frame

The timber structure establishes the long central room before the exterior walls arrive. Clear spans keep the lake axis open, while the side wings carry bedrooms, storage and service spaces closer to the tree line. Roof depth is set here so winter loads move directly through the frame.

Partially enclosed lakefront residence with cedar, stone, glazing and chimney masonry being installed
Material assembly

Envelope

Cedar, fieldstone and deep-set glazing close the shell without losing the center view. Stone anchors the lower level against the sloping shoreline; cedar lightens the upper volumes. Recessed glass and broad roof edges protect the openings from wind-driven rain while preserving daylight across the main room.

The same lakefront residence after an early snowfall
Cold-weather study

Winter

The completed exterior is reviewed against lake-effect snow, crosswinds and repeated freeze-thaw cycles. Roof drainage clears the entries, exposed stone stays above splash zones, and windows sit deep within the wall. These choices keep the lake-facing rooms open through a full Michigan winter.

Interior study

Lake room

The living room and terrace share one uninterrupted axis to open water.

Scroll through the room
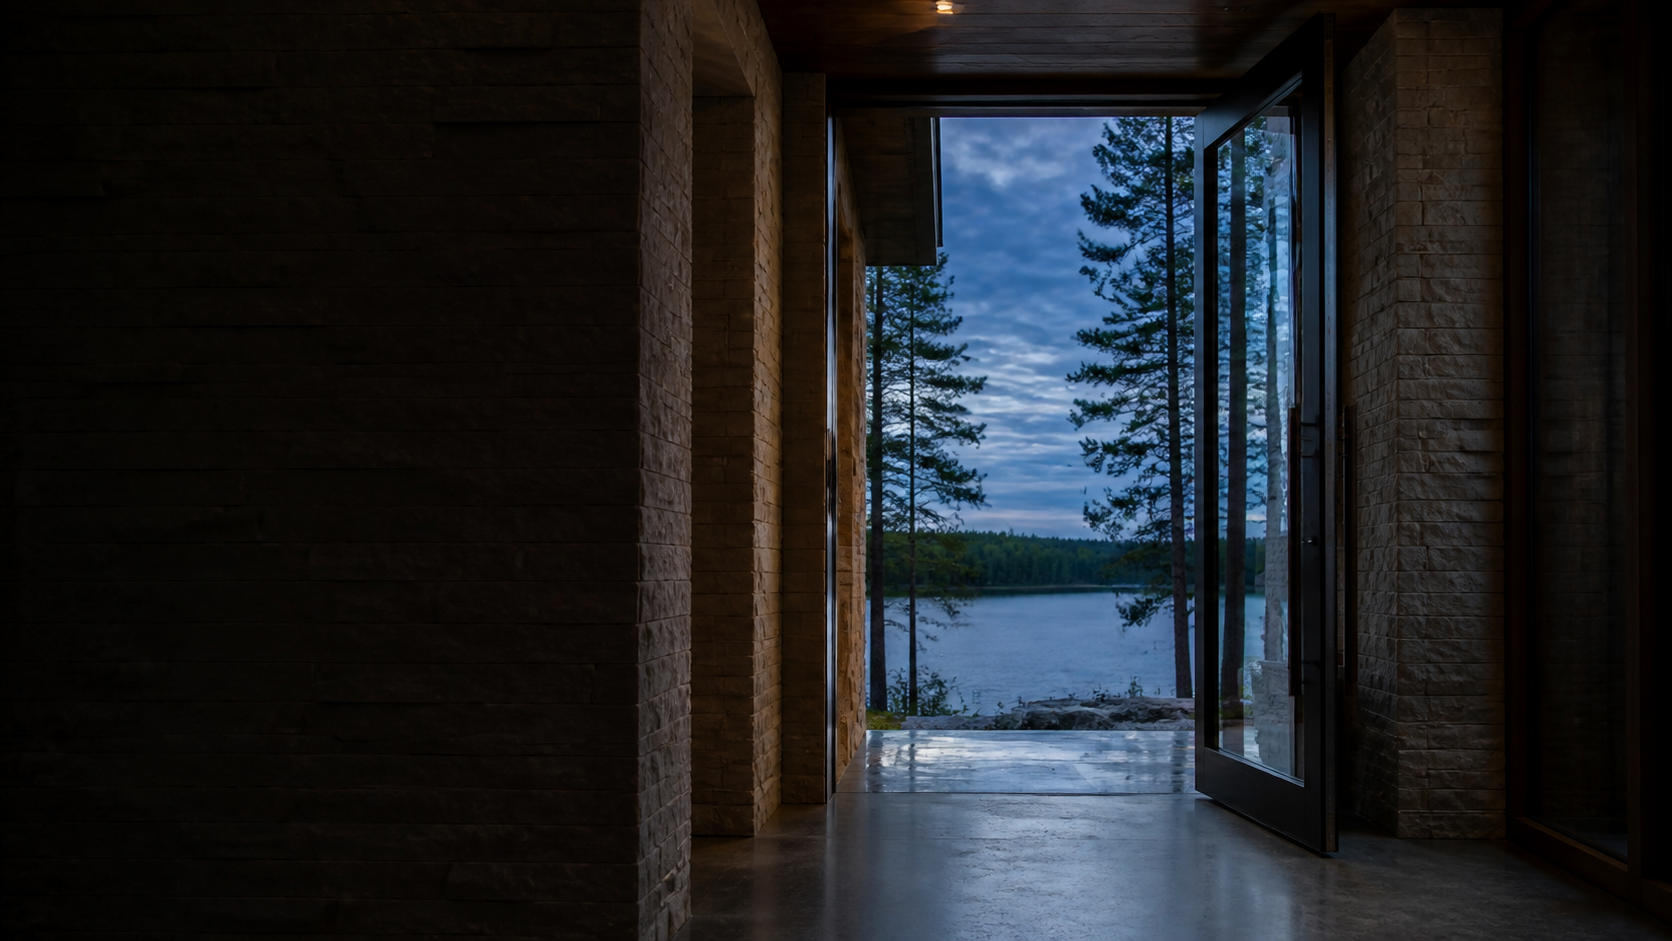
Open lake house entry framing a quiet Great Lakes view at blue hour

Private commissions

Begin here.

Bring us the property, the questions and the life you want the home to hold. We will begin with the site.

Michigan / Ohio / Illinois / Indiana
hello@obsidianhomes.com

Custom Home Builds Luxury Spec Homes White-Glove Service $600K – $1M+ Projects Michigan · Ohio · Illinois · Indiana 20 Years of Excellence 103+ Homes Delivered Licensed & Insured Custom Home Builds Luxury Spec Homes White-Glove Service $600K – $1M+ Projects Michigan · Ohio · Illinois · Indiana 20 Years of Excellence 103+ Homes Delivered Licensed & Insured
0+ Luxury Homes Completed
0+ Years of Excellence
0% Client Satisfaction Rate
0 Midwest States Served
What We Build

Every Home
A Masterpiece

From the first sketch to the final key, we approach every project with an obsessive commitment to detail, materials, and craftsmanship that has defined our reputation for two decades.

01

Custom Home Builds

Your vision, realized without compromise. We collaborate closely throughout every phase — design, engineering, materials selection, and construction — to deliver a residence that is uniquely and entirely yours.

Begin Your Build
02

Luxury Spec Homes

Curated residences built to the highest standards and available for immediate occupancy. Each spec home reflects our signature aesthetic — clean lines, premium materials, and thoughtful spatial design.

Browse Available Homes
03

Design Consultation

A private, no-obligation meeting with our lead architect and project director. We review your site, budget, and vision — then walk you through a clear, detailed roadmap for bringing it to life.

Book a Consultation
Obsidian Homes — Precision craftsmanship
2006 Year Founded
Our Story

Built on
Principle

Obsidian Homes was founded on a single conviction — that building a custom home should be the defining experience of a client's life, not an exercise in managing disappointment. Every decision we make, from the partners we choose to the materials we specify, flows from that commitment.

Licensed & Insured
Fully licensed across Michigan, Ohio, Illinois & Indiana.
Award-Winning Design
Recognized by the Midwest Builders Council for design excellence.
Owner-Operated
Founder personally involved in every project from start to finish.
On-Time Delivery
Industry-leading on-schedule completion rate across all projects.
Start Your Project
Client Voices

What Our
Clients Say

"Working with Obsidian Homes was unlike anything we expected. They treated our vision with a level of respect and precision that made us feel like their only client. The result exceeded everything we imagined."

M
Marcus & Diane Whitfield
Custom Build · Bloomfield Hills, MI

"Every detail was handled before we even thought to ask. The communication was flawless. Ten months after move-in, we still walk through our home and feel grateful for every decision that was made."

S
Sarah & Thomas Ellison
Custom Build · Columbus, OH

"We interviewed six builders. Obsidian wasn't the cheapest — but they were the only ones who made us feel completely confident. That confidence was justified at every single stage of the build."

R
Robert & Claire Vance
Spec Home · Grand Rapids, MI
How It Works

Our Process

01

Consultation

A private meeting with our team to understand your vision, timeline, site, and budget in full detail.

02

Design & Planning

Our architects develop detailed plans and material selections, refined through collaborative review until perfect.

03

Construction

Build begins with weekly progress updates, site access, and our founder personally present throughout.

04

Delivery

A thorough final walkthrough, complete documentation, and our industry-leading post-completion warranty.

Get in Touch

Begin Your
Dream Home
Today

Every extraordinary home begins with a single conversation. Fill out the form or reach us directly — our team responds within 24 hours.

Phone (555) 123-4567
Email hello@obsidianhomes.com
Service Area Michigan · Ohio · Illinois · Indiana
Office Hours Monday – Friday, 8AM – 6PM
Request a Consultation
Complete the form and a project specialist will reach out within 24 hours.
Obsidian Homes